
Land First Or Floor Plan First? Planning Choices Shape Custom Home Construction
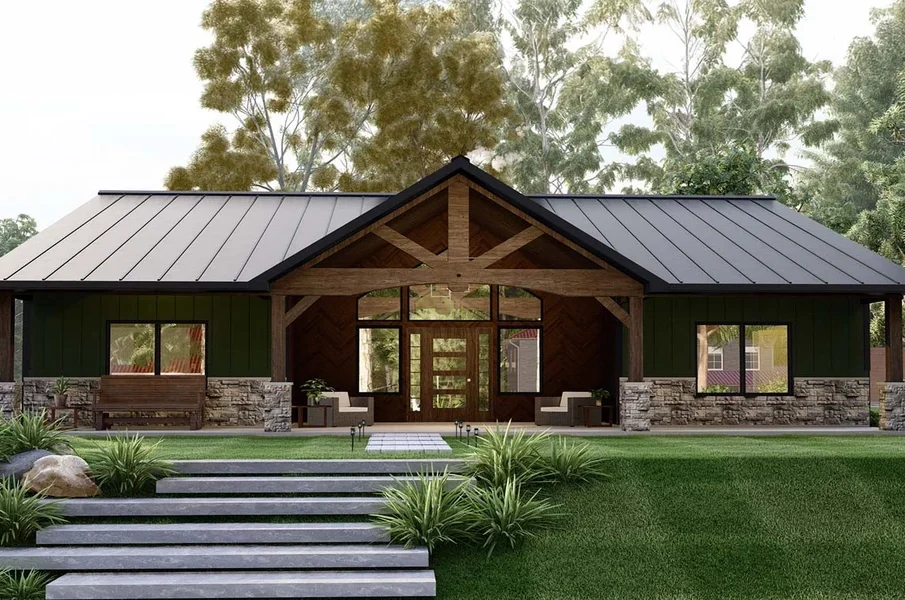
A sloped lot can quietly undo a favorite floor plan. Buyers often fall for a layout before ever walking the dirt beneath it. That order matters more than most people expect. Setbacks, soil, and sunlight decide what a house can become. Before committing to either route, families can get a quote from J Hunter Homes and see real numbers. Each path carries distinct trade-offs in cost, timing, and design freedom.
Land Sets Fixed Limits on Design
A parcel’s size, shape, and views cannot change. A drawing, by contrast, bends with a few revisions. Designers can rotate a kitchen toward morning light or frame a ridge view. Hillside sites invite walk-out basements. Wide, flat acreage suits a sprawling single-story ranch. Starting with ground lets the structure belong where it stands.
Can a Floor Plan Guide Land Searches?
Yes, when a household already knows how it lives. A firm layout narrows the hunt fast. Buyers can reject lots too narrow for a side-entry garage. Decision fatigue drops as well. The risk lies in loving a design that no available parcel can hold.
Site Conditions Rewrite Construction Budgets
Raw acreage hides expenses a brochure never shows. One steep driveway can swallow an entire finishes allowance.
- Rocky soil may demand blasting or engineered footings.
- Missing sewer access forces a septic system install.
- Steep grades call for retaining walls and fill.
- Distant power poles add trenching and connection fees.
Should Builders Join Before Land Closes?
Bringing a builder in before closing changes the math. Experienced crews spot drainage trouble during a single site walk. Builders also maintain ties with surveyors and land agents. Buyers who get a quote from J Hunter Homes early can test a lot against actual budgets. That review happens before any deposit turns nonrefundable.
Which Lot Details Deserve Early Scrutiny?
A short checklist prevents painful surprises after purchase. Each item below shapes what the final house can look like.
- Zoning dictates allowable home height.
- Setbacks shrink the buildable footprint.
- Soil tests reveal foundation needs.
- Sun orientation shapes window placement.
- HOA rules restrict exterior choices.
A Walk-Out Basement Starts With Dirt
That hillside walk-out basement was never purely a design decision. The slope chose it, and the drawing simply followed. Layouts can be redrawn in an afternoon. A sunrise-facing parcel, once sold, rarely returns to market. Seen that way, sequence becomes a question of scarcity, not taste. Irreplaceable pieces get secured first; flexible ones follow.
FAQs
Can a stock floor plan fit any lot?
Not always. Narrow, sloped, or oddly shaped parcels often need a modified layout or a fully custom design.
Does buying land first cost more upfront?
Spending starts sooner because the parcel gets financed before construction begins. Catching site problems early can still lower total project costs.
Should a builder review land before purchase?
A builder’s site walk can flag drainage, access, and utility issues before the contract binds. That early input protects both the budget and the design.
Can land and plan searches happen together?
Running both searches side by side lets each choice refine the other. Buyers gain flexibility without locking into one direction too soon.